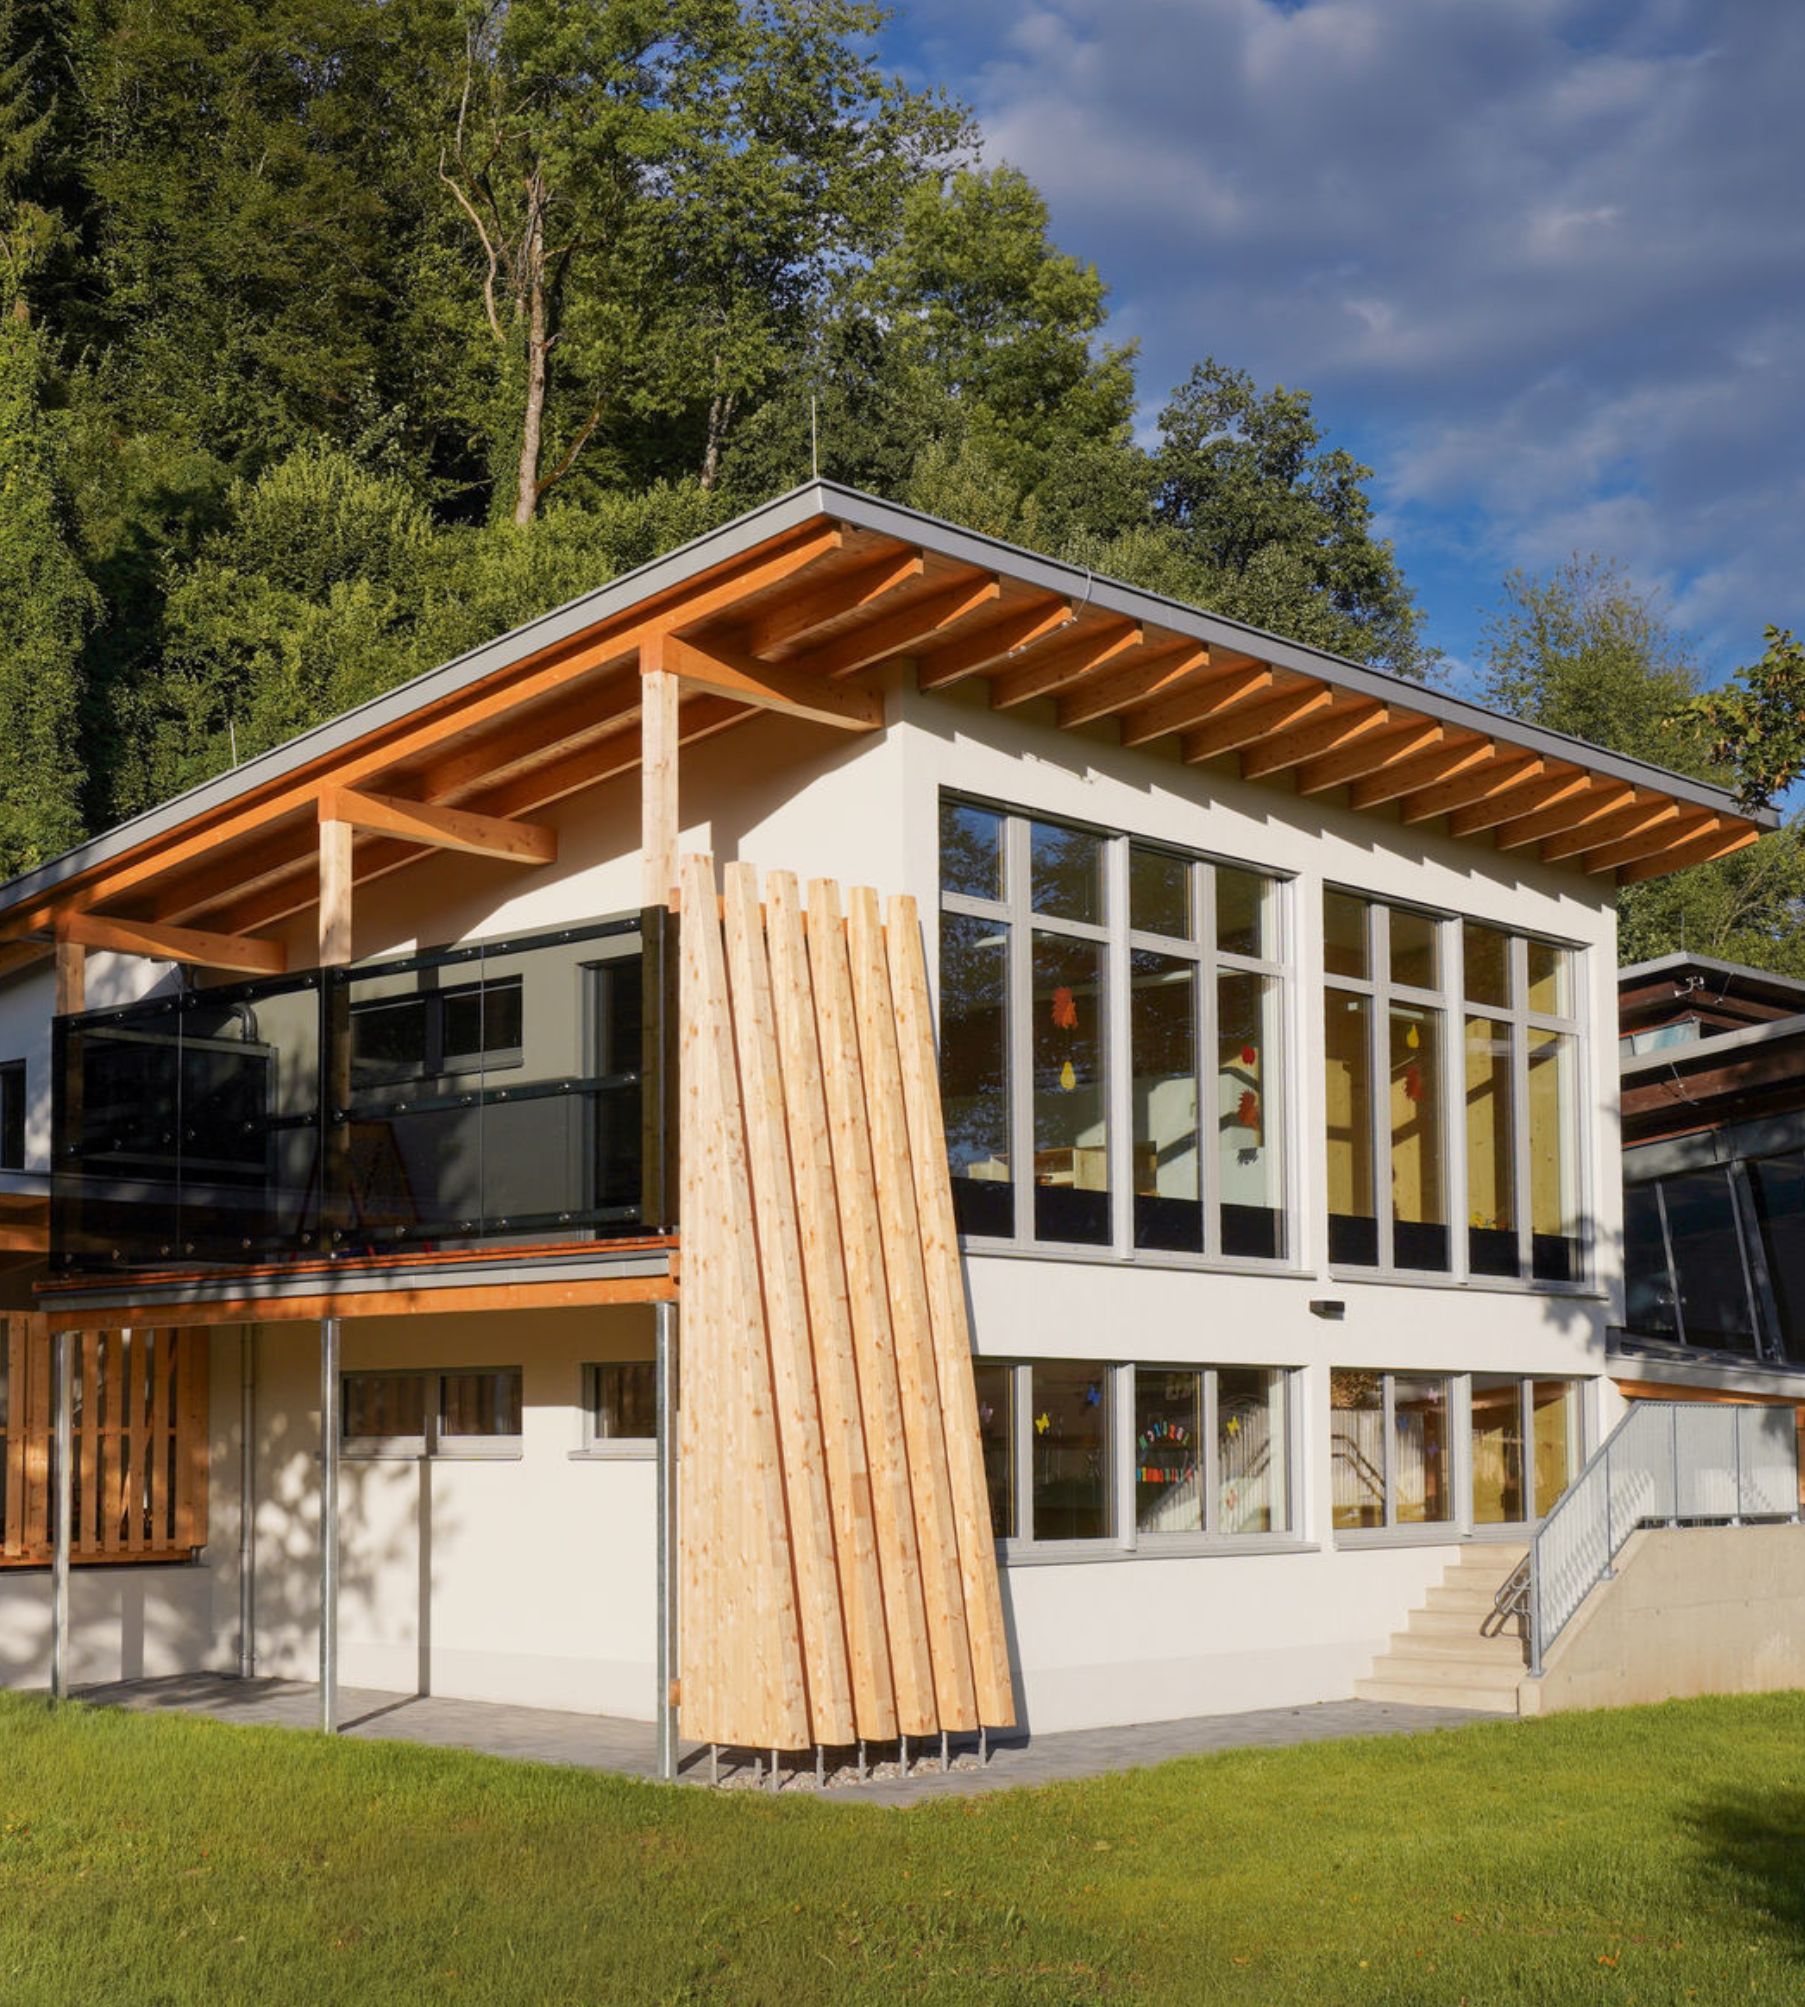
Gratkorn Nursery and Day Care Centre
Gratkorn
Styria
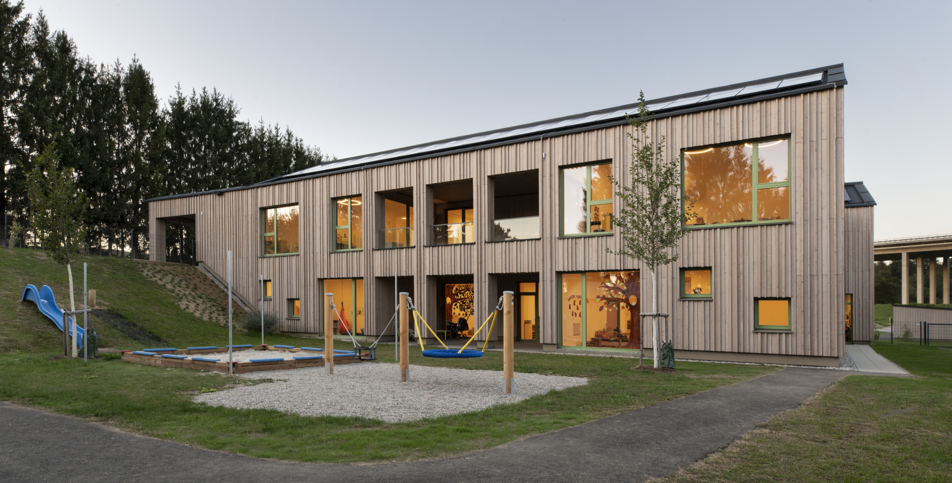
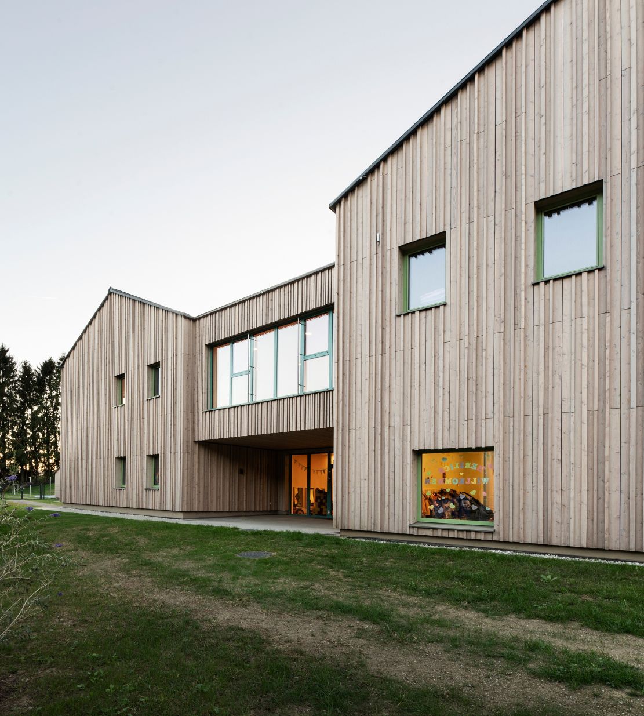
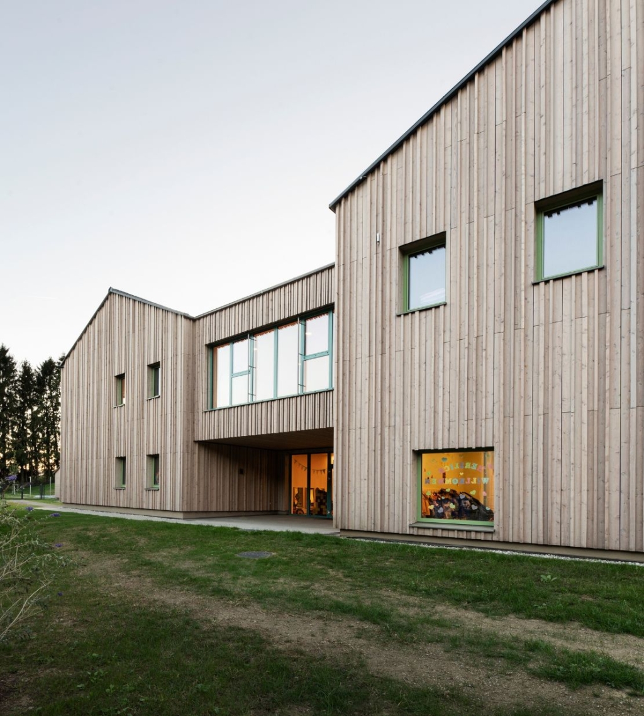
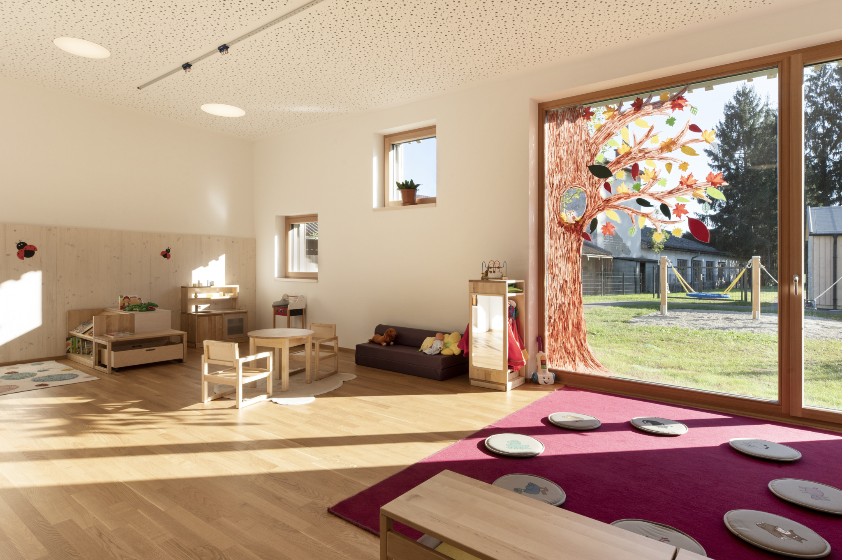
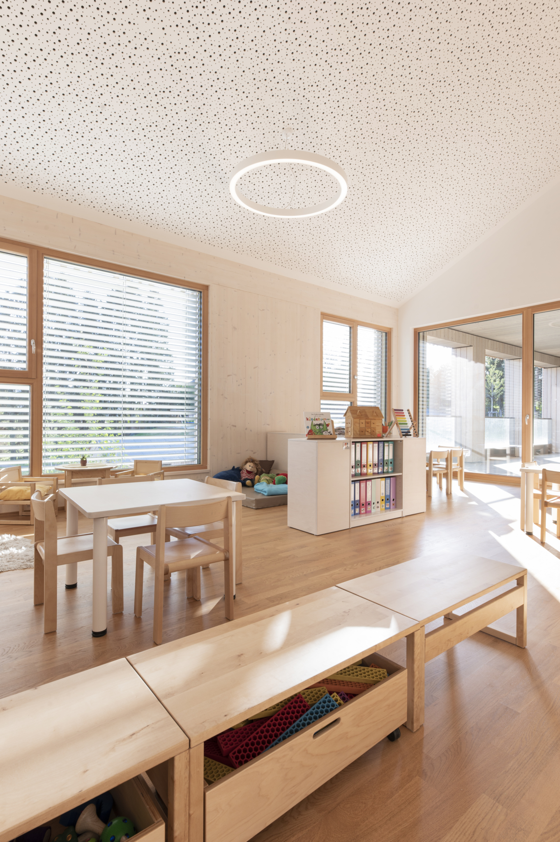
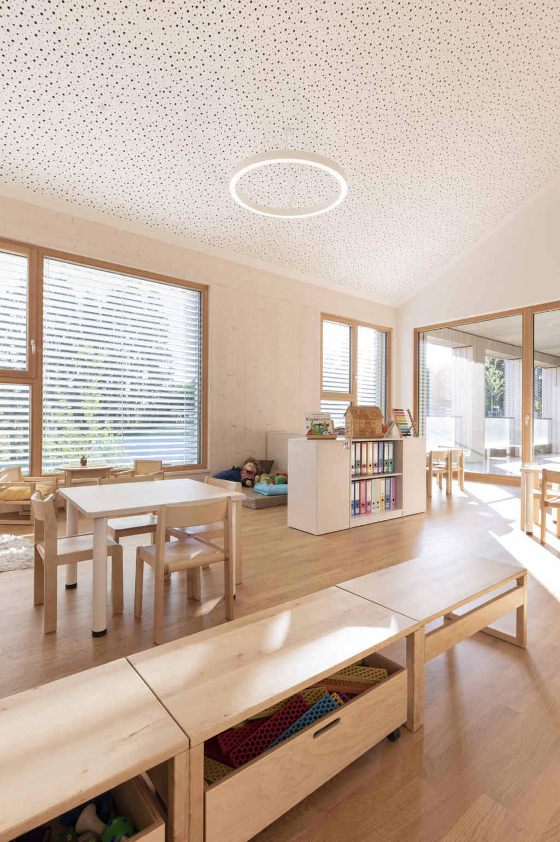
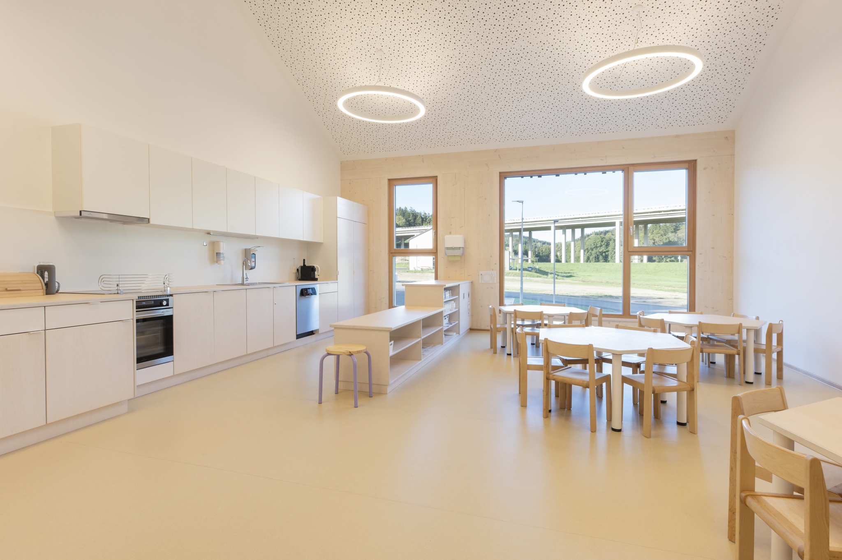
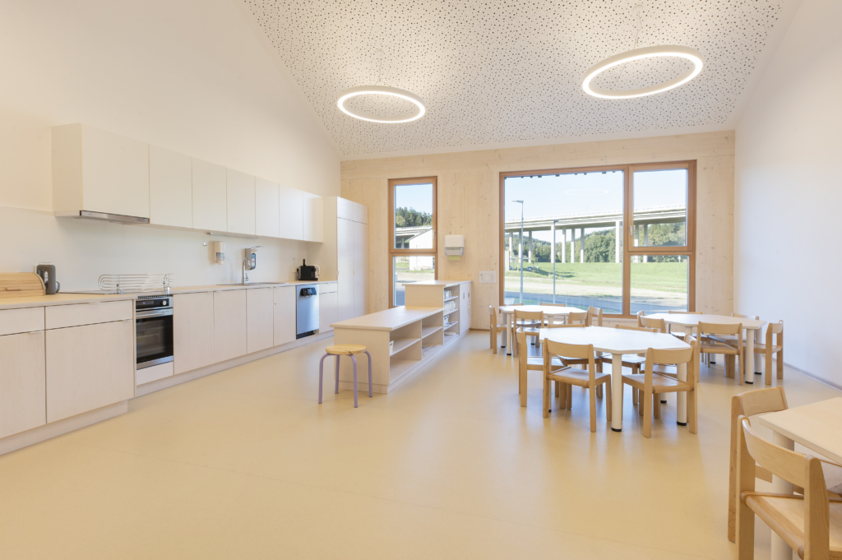
In Gratkorn, the new childcare centre is a modern building designed to accommodate three nursery groups and two crèche groups. The two-storey building combines masonry and timber construction: whilst the ground floor is constructed of masonry, the upper floor is built entirely from timber. For the timber construction, THEURL supplied a total of around 230 m³ of CLTPLUS with fair-faced surfaces.
Project information
USE: Educational institution
LOCATION: Gratkorn, Styria
OPENING: 2026
SUPPLIED BY THEURL: 100 m³ CLTPLUS
Project partners
TIMBER CONSTRUCTION: Kulmer Holz-Leimholzbau GesmbH
ARCHITECTURE: STEINER DE BEER ARCHITEKTEN
IMAGES: ©Miriam Raneburger
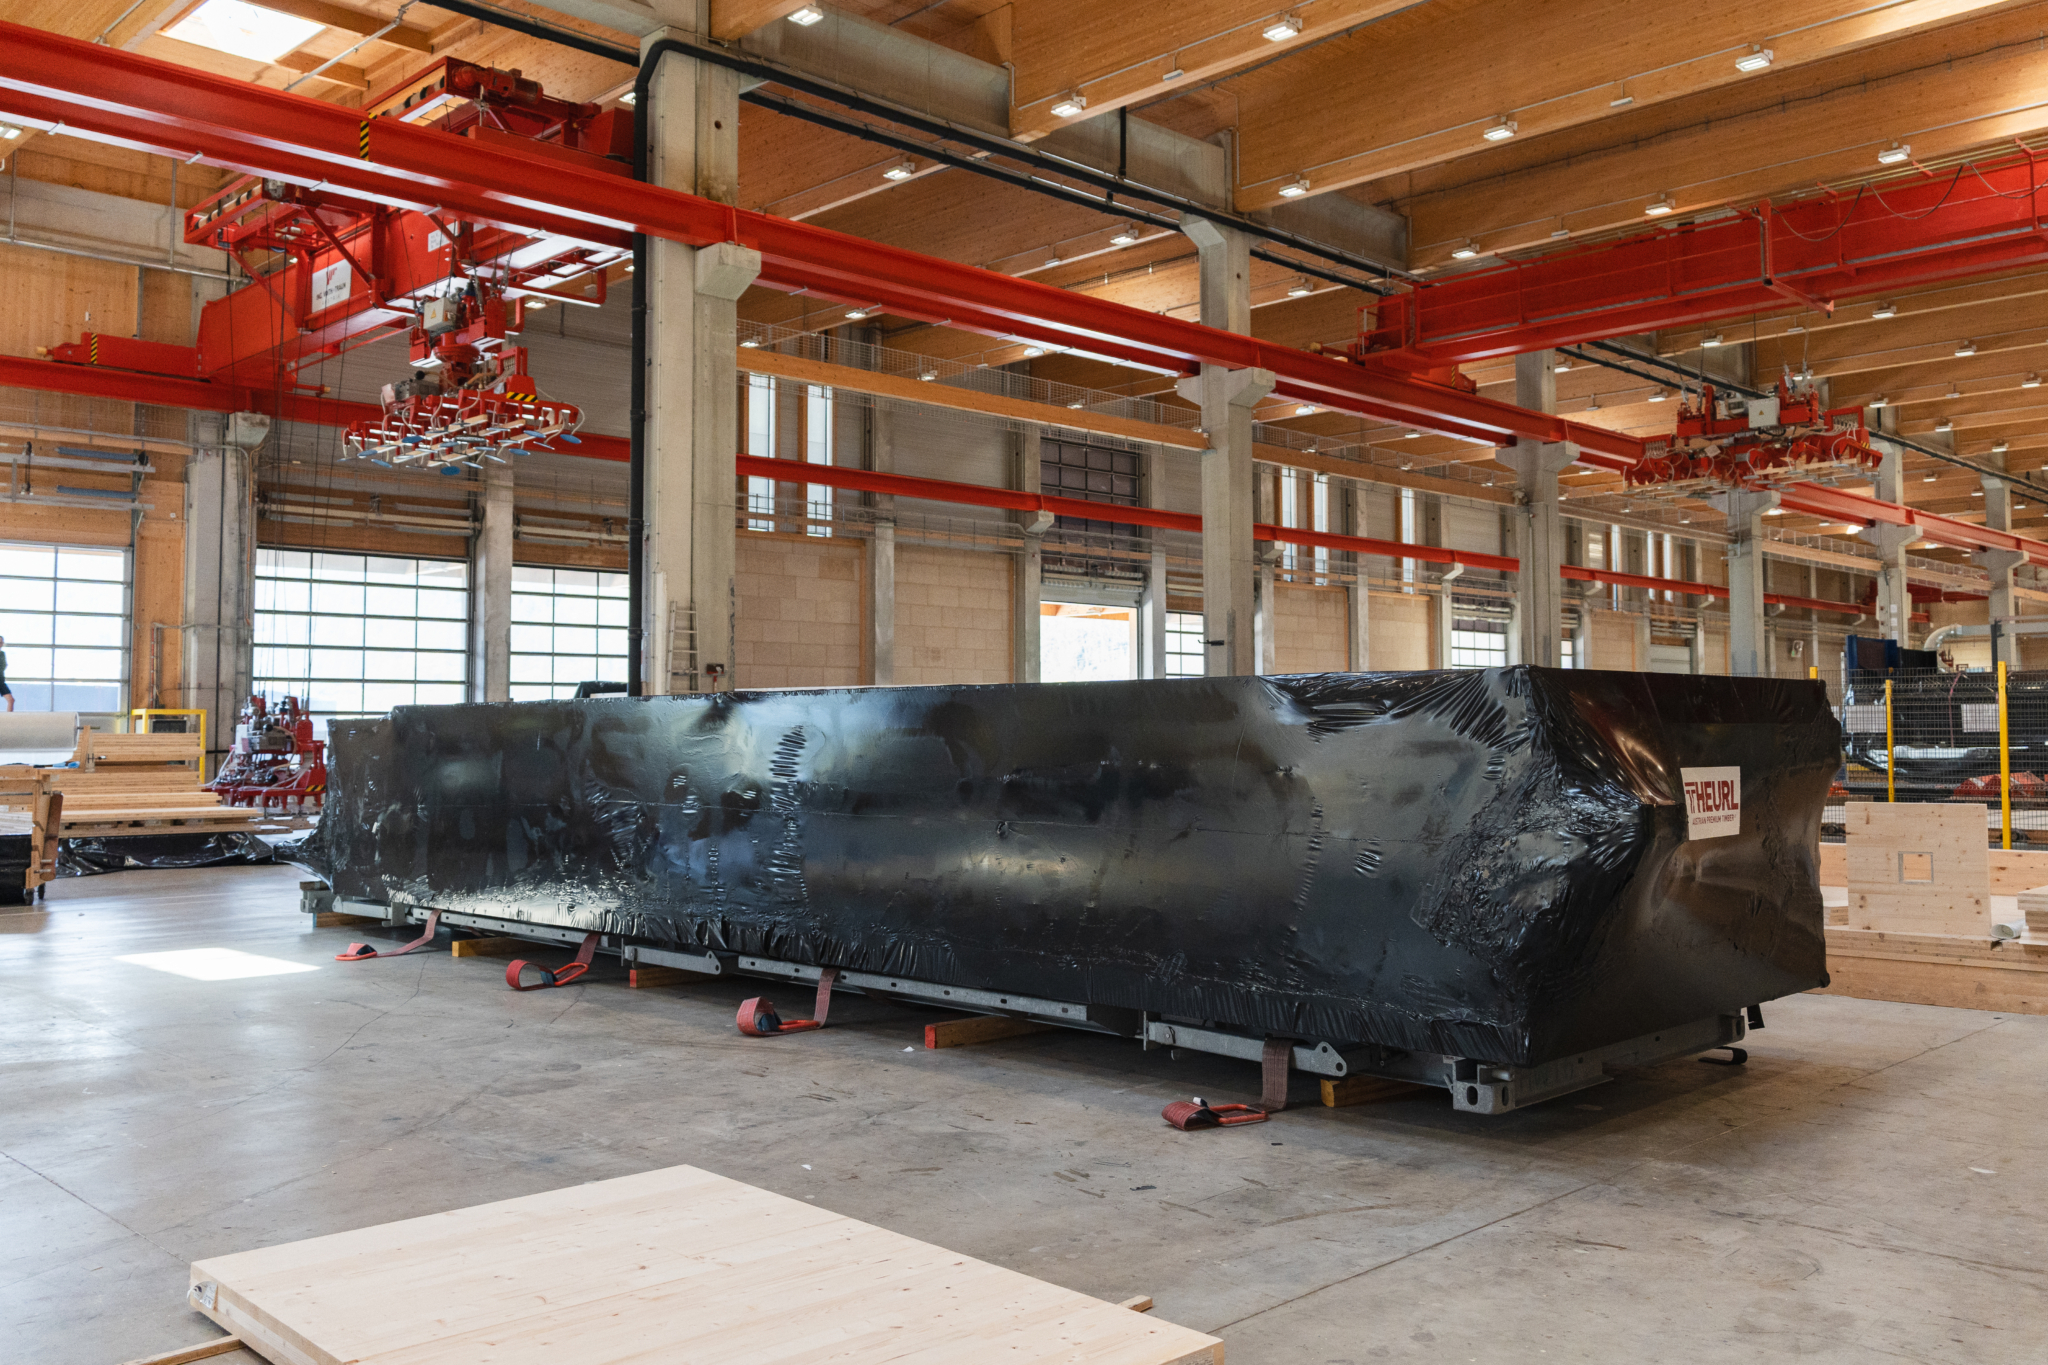
The advantages are:
- no need for additional transfer of timber elements
- less handling required on site
- more efficient use of the available site space
- faster lorry throughput
- flexible temporary storage directly in the designated storage area
Particularly on tight building sites or for projects with takt-timed installation, well-planned logistics can play a crucial role in ensuring that assembly processes run efficiently and without disruption.
A systematic approach to timber delivery
The project in Gratkorn demonstrates that reliable timber supply involves more than simply providing the material. Product quality, carefully coordinated delivery quantities and well-planned logistics all work together to ensure that the timber arrives where it is needed and that operations on site run as smoothly as possible.
Test
Achieving
great things
together