HBLA and BA in Viticulture and Fruit Growing
Klosterneuburg
Lower Austria
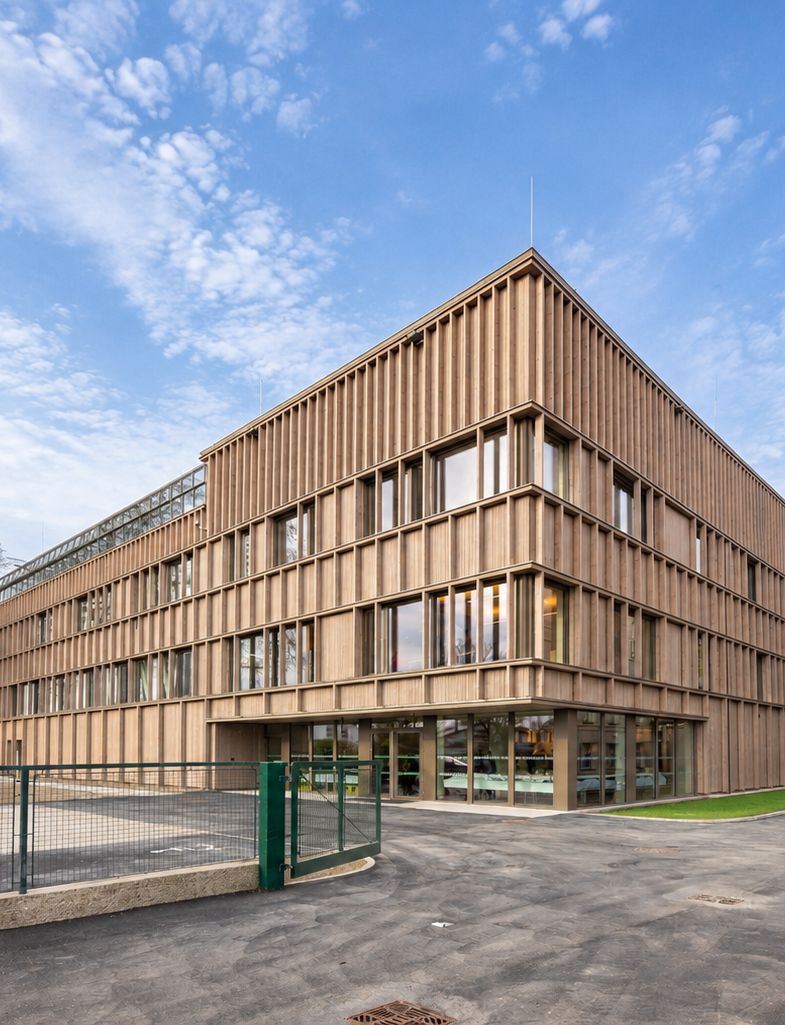
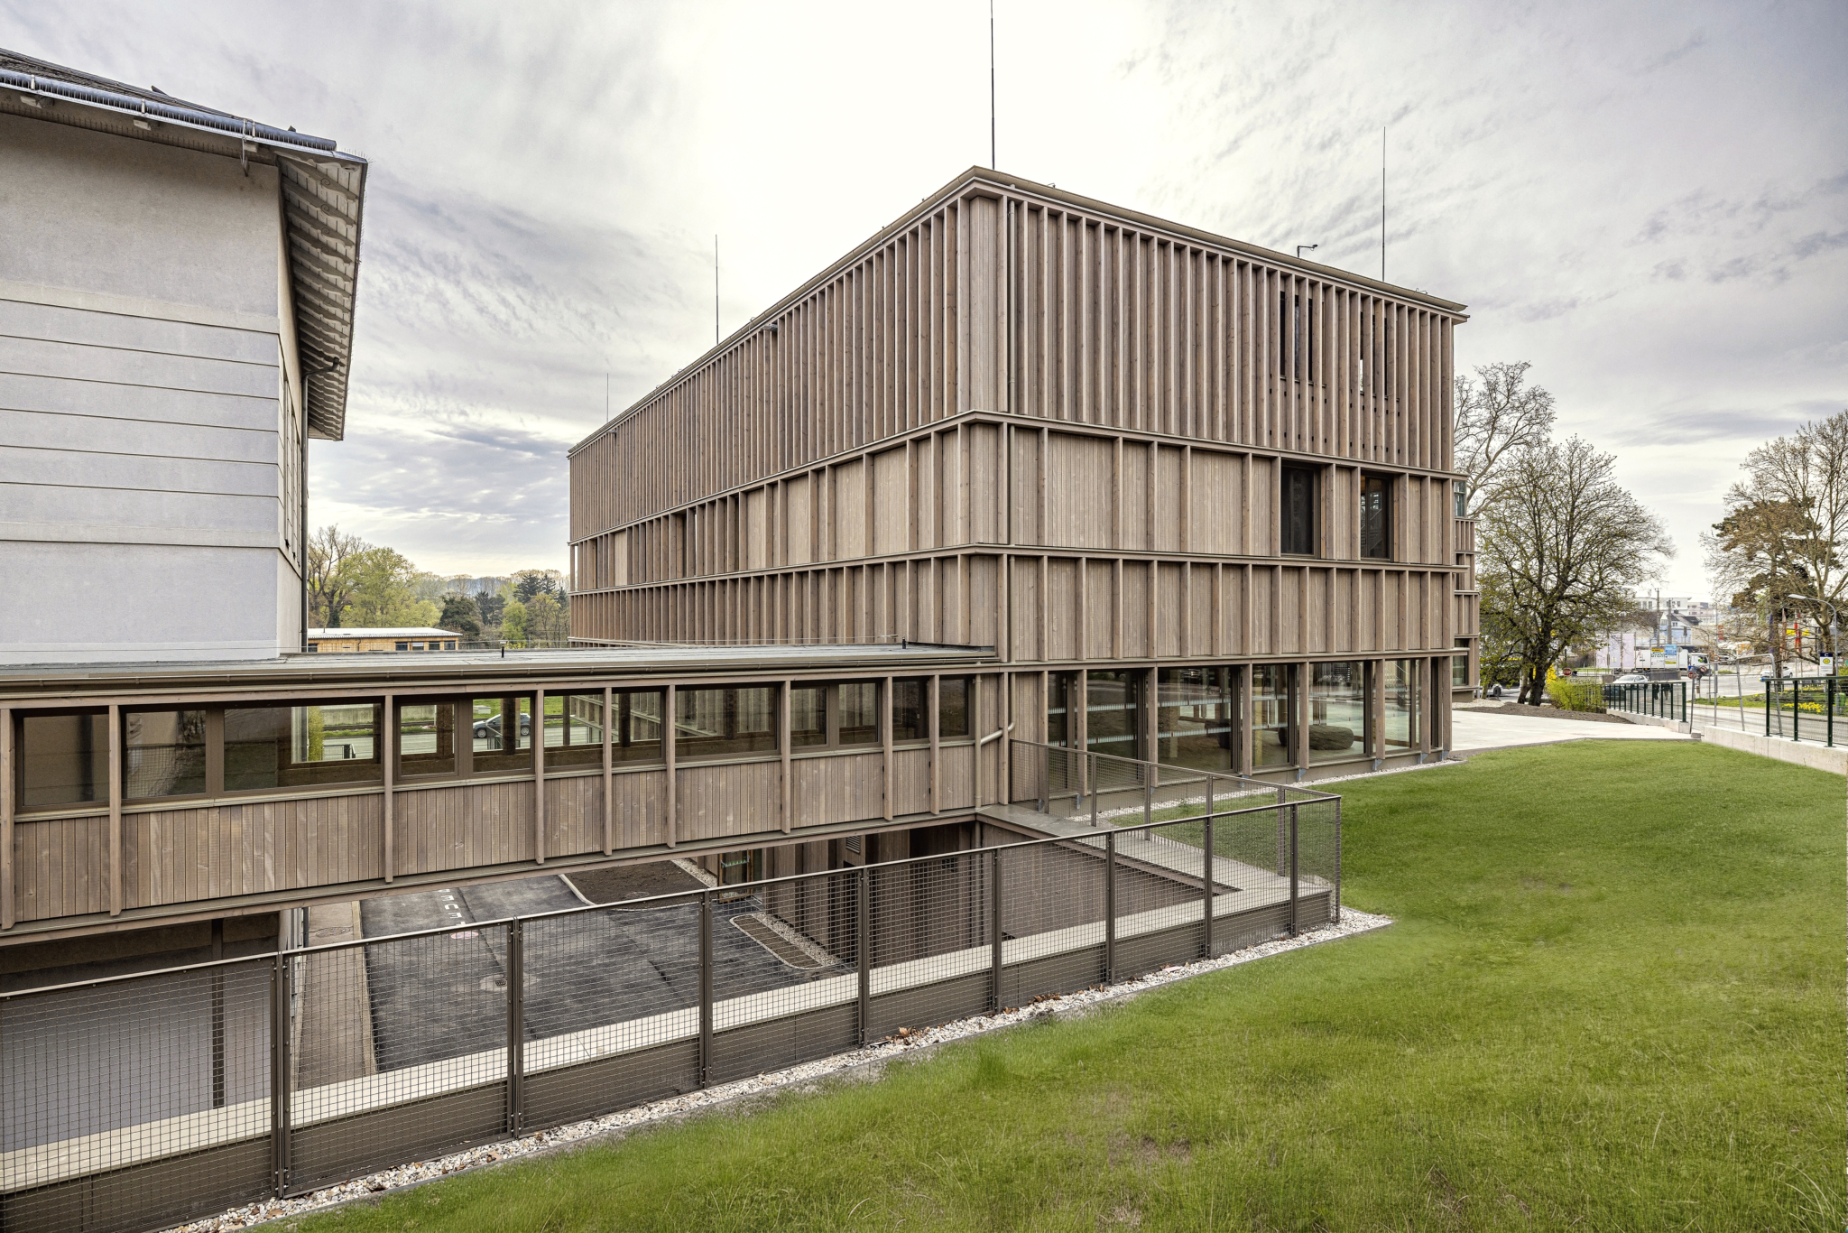
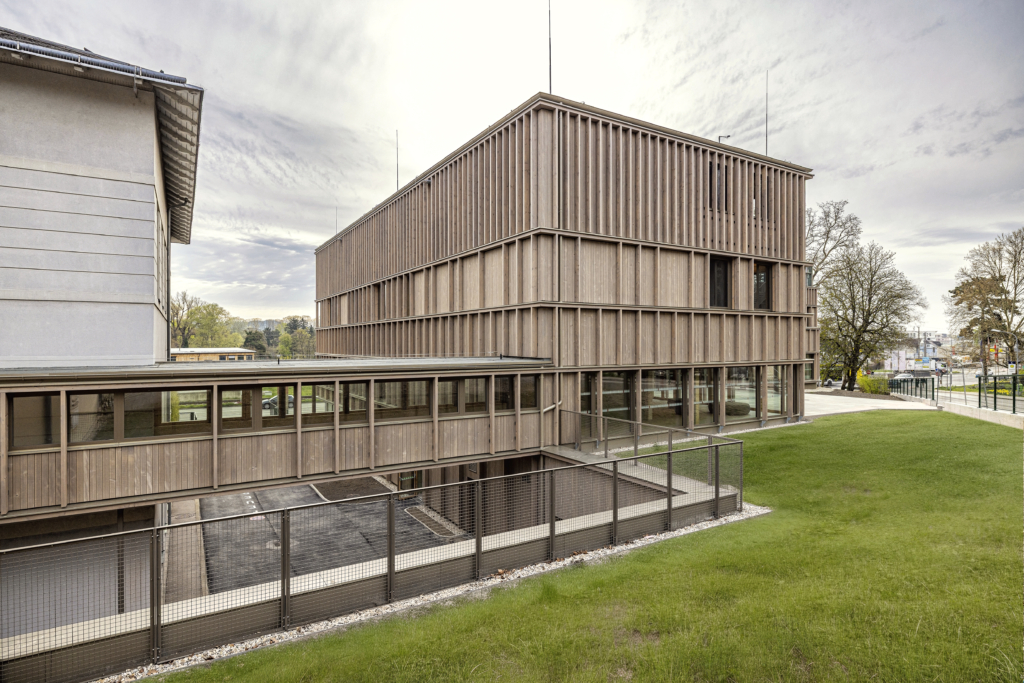
The new ‘Wine and Fruit Centre’ at the HBLA and BA for Viticulture and Pomology in Klosterneuburg is a five-storey, multi-purpose building that brings together education, research and practical training under one roof. For the construction of the extension, THEURL supplied around 500 m³ of CLTPLUS as load-bearing wall and ceiling elements, mostly in ‘Industrie+’ quality and partly in double-sided exposed finish.
Project information
USE: Educational institution
LOCATION: Klosterneuburg
OPENING: 2026
SUPPLIED BY THEURL: 500 m³ CLTPLUS
Project partners
TIMBER CONSTRUCTION: Schmid Holzbau
ARCHITECTURE: Caspar & Wichert
CLIENT: BMLUK – Federal Ministry of Agriculture and Forestry, Climate and Environmental Protection, Regions and Water Management
PROJECT MANAGEMENT: Bundesimmobiliengesellschaft mbH
IMAGES: ©Schieder Markus
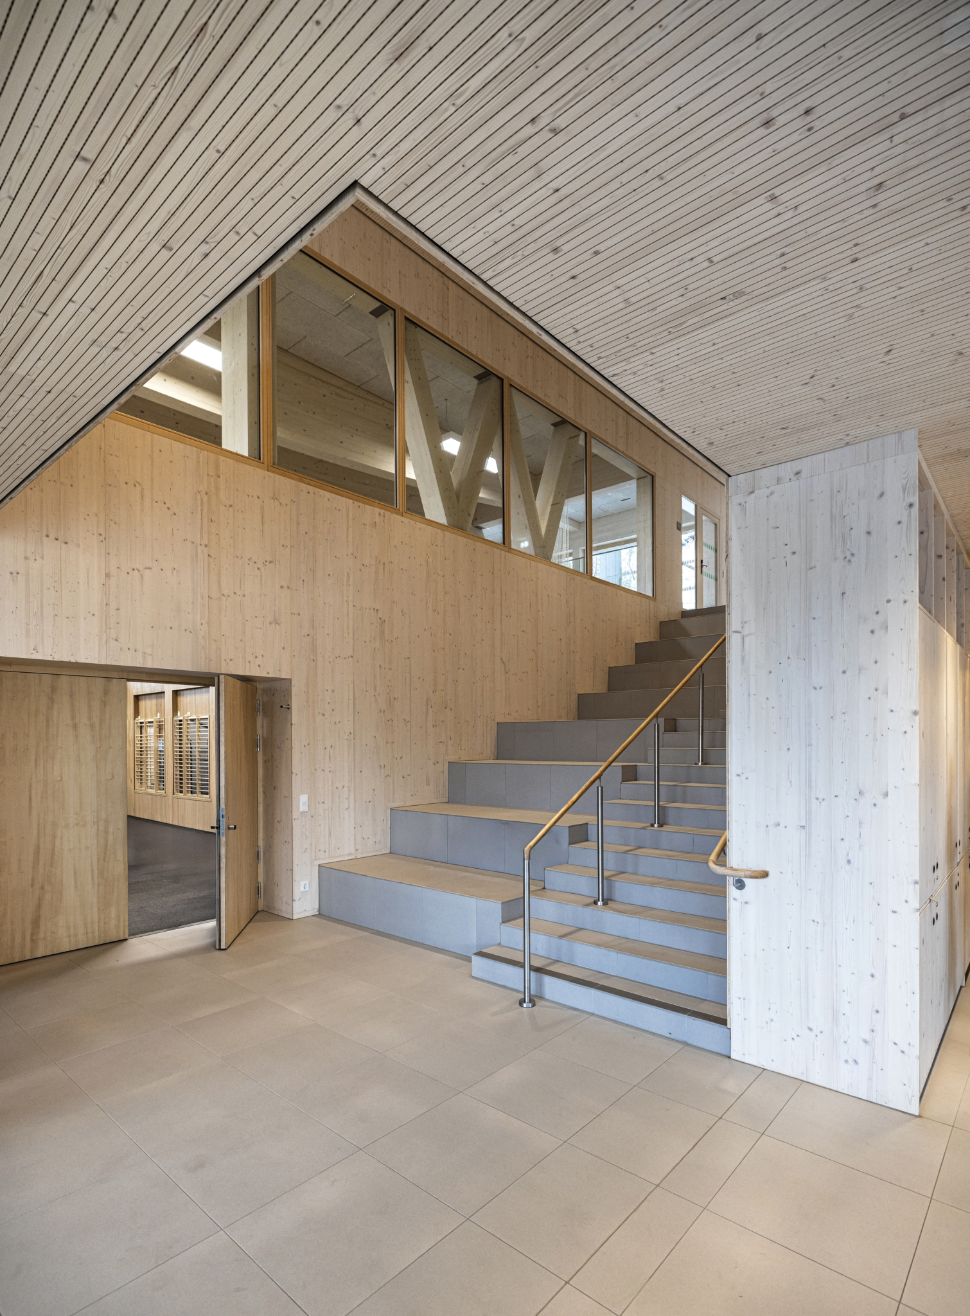

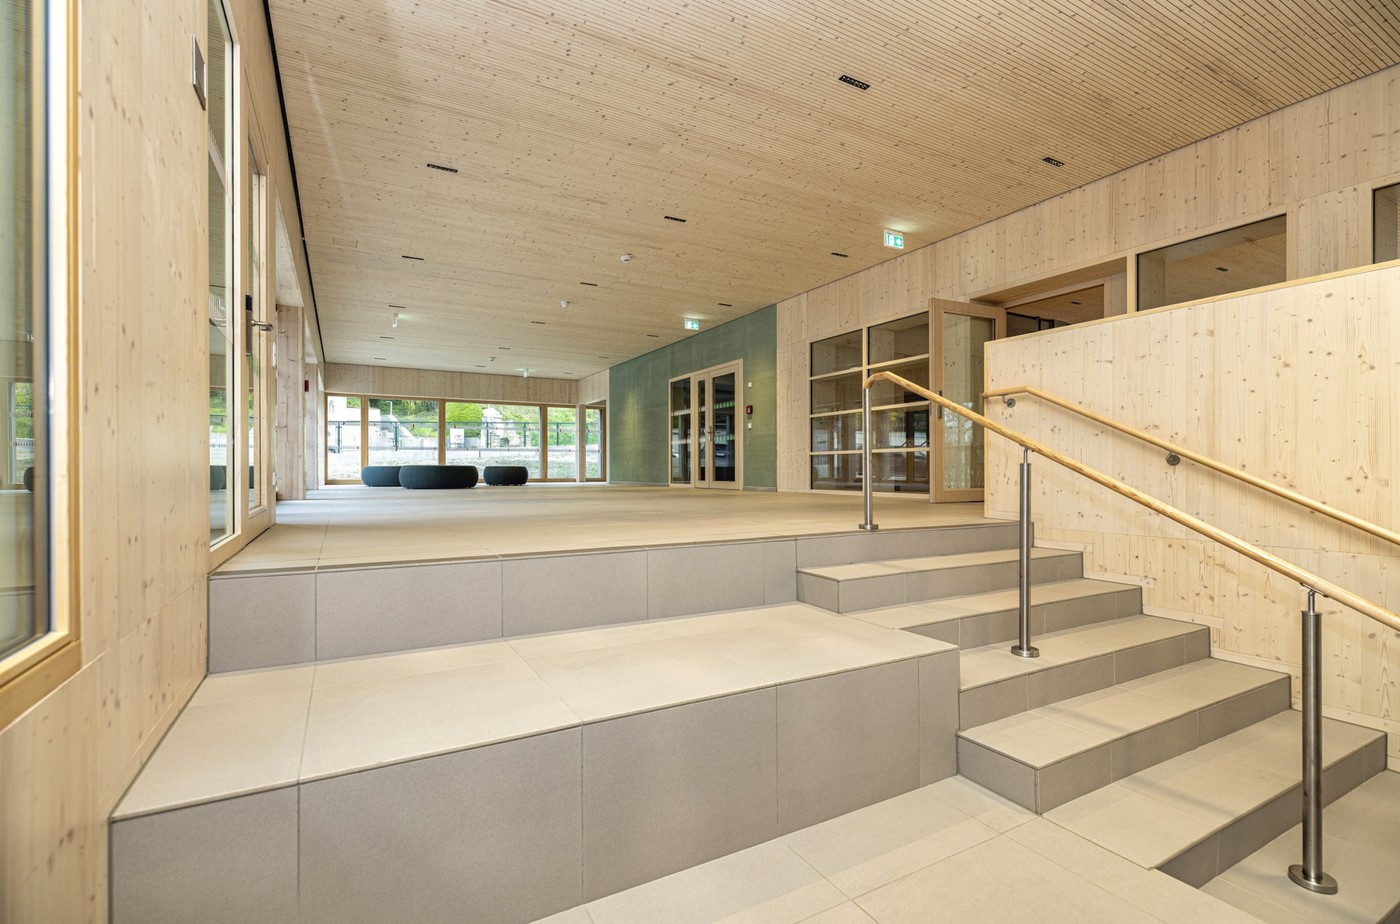

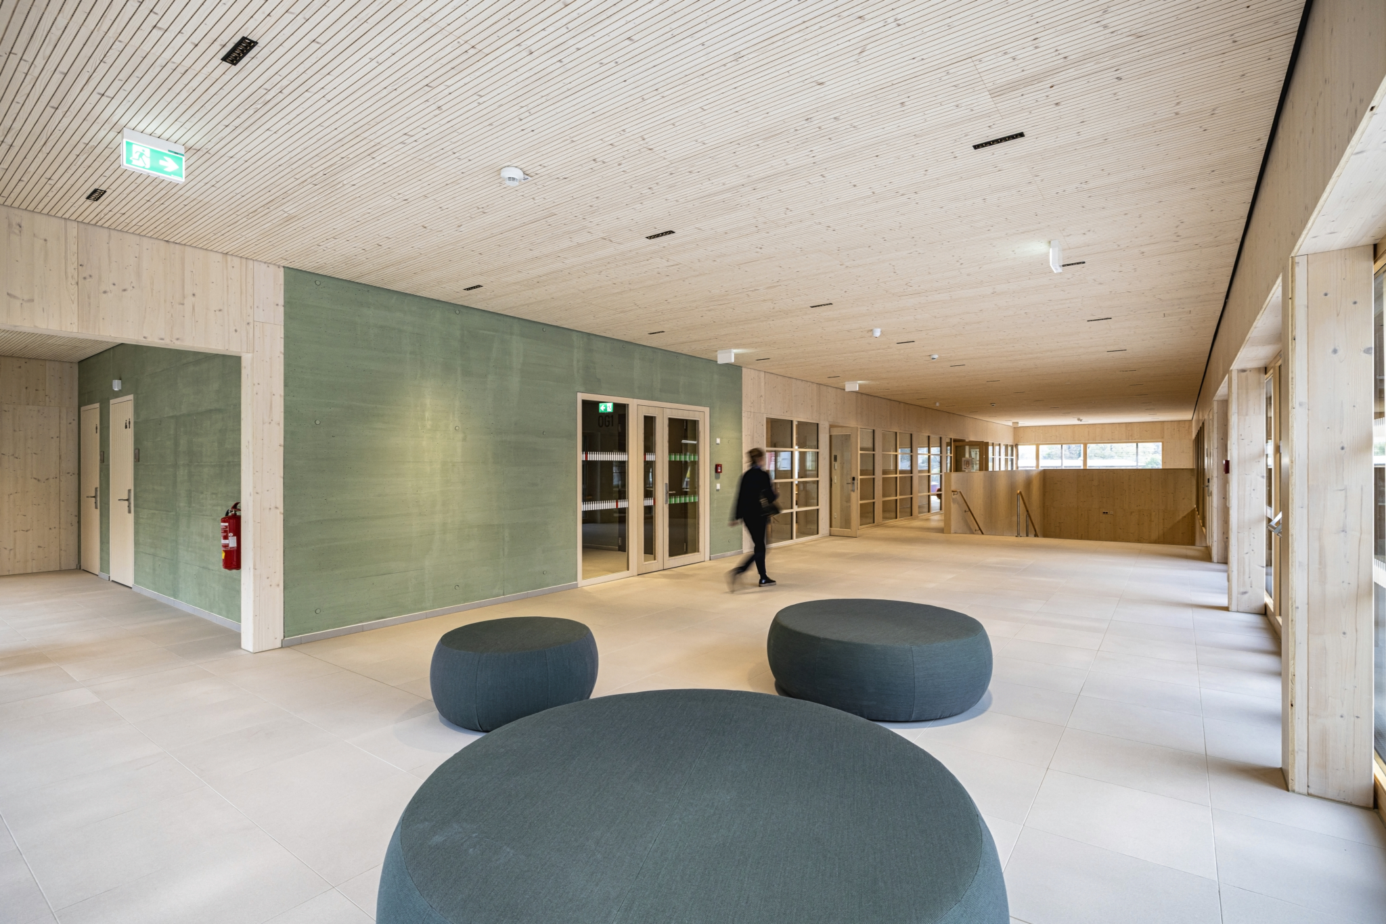

The building material also impresses from a design perspective: indoors, selected CLTPLUS elements remain visible on both sides and lend the teaching, research and work spaces a natural atmosphere.
The building, with a usable floor area of around 4,215 m², houses not only modern teaching and laboratory spaces but also a multifunctional events hall. A particular highlight is the research greenhouse on the roof, which covers an area of around 440 m².

The project demonstrates how the structural and design benefits of cross-laminated timber can be combined in multi-storey educational buildings.
Achieving
great things
together