Luegisland Apartment Block
Housing Construction, Zurich
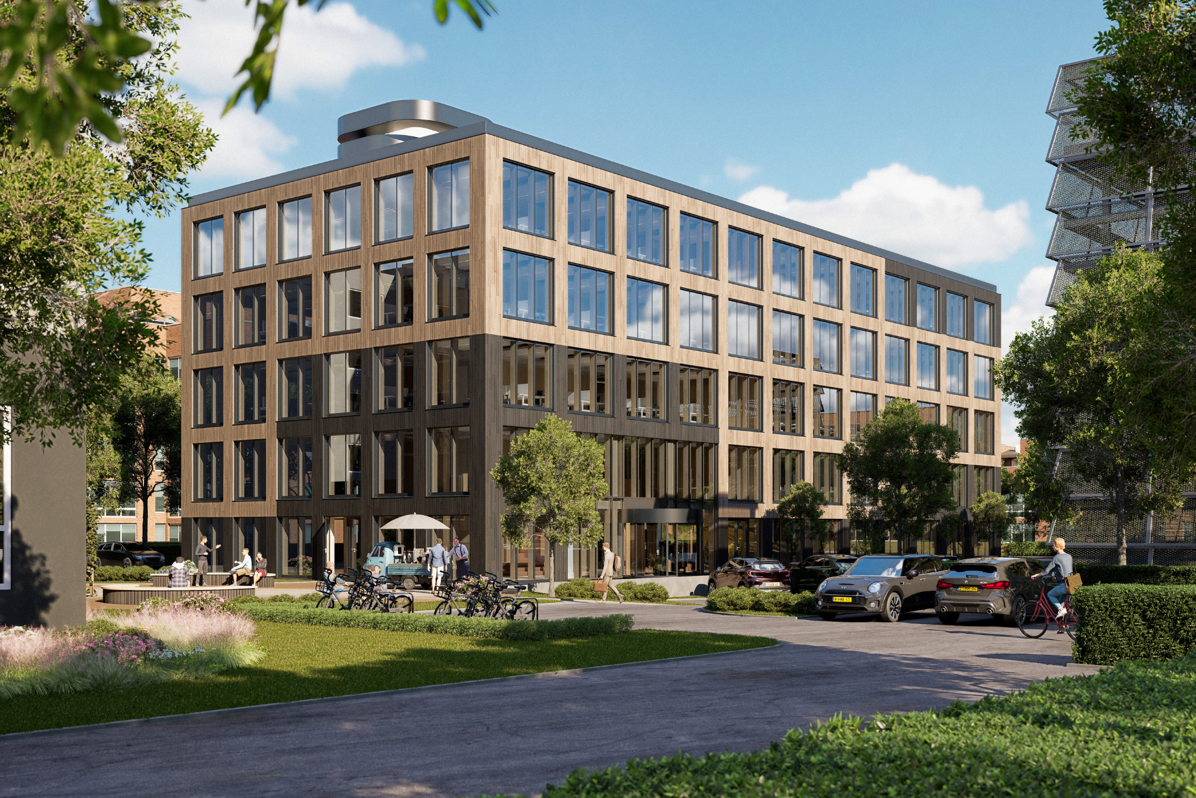
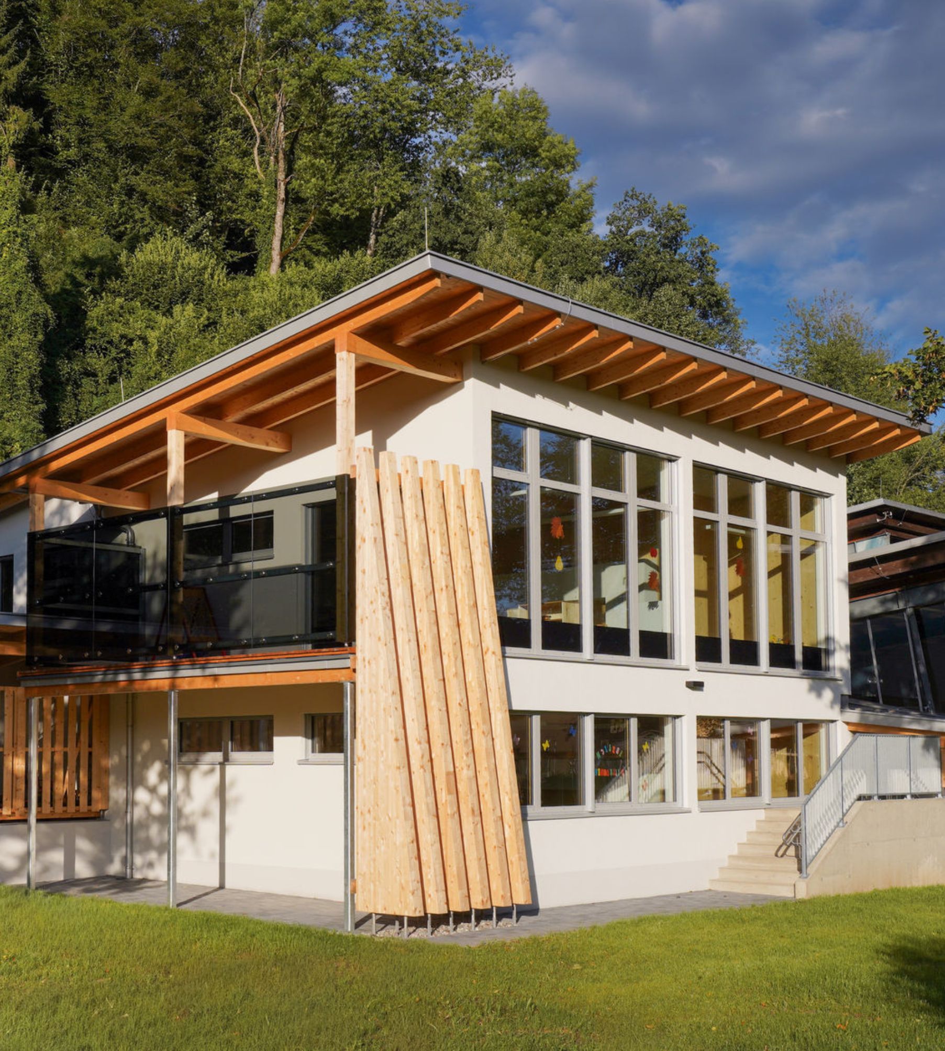
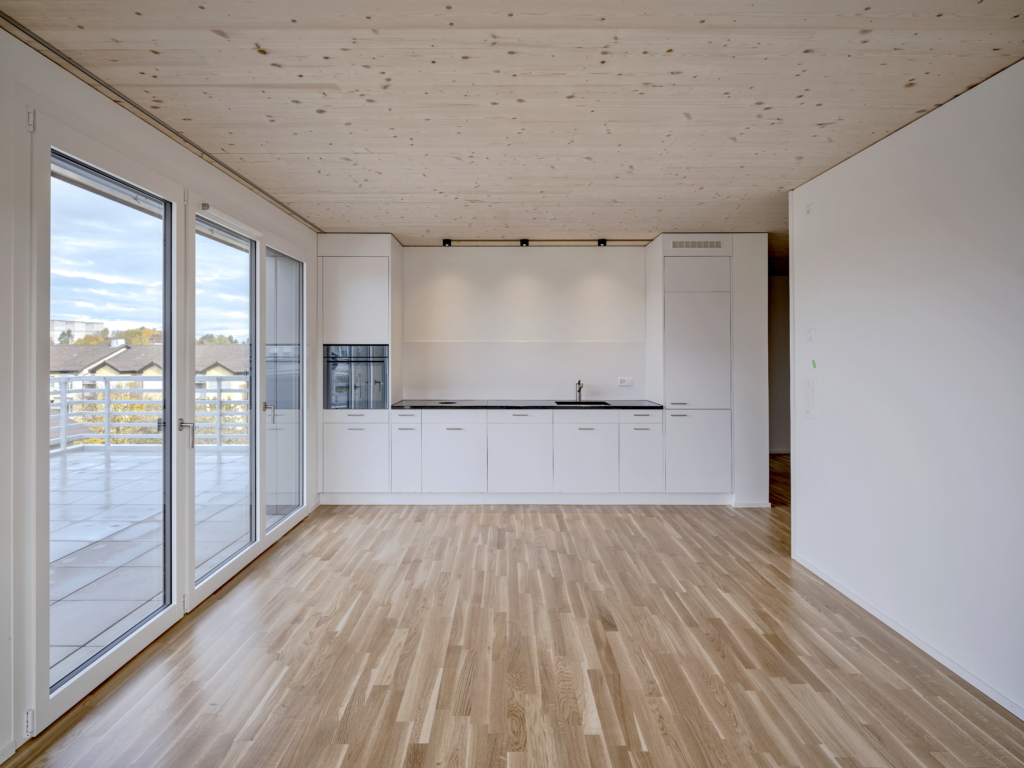
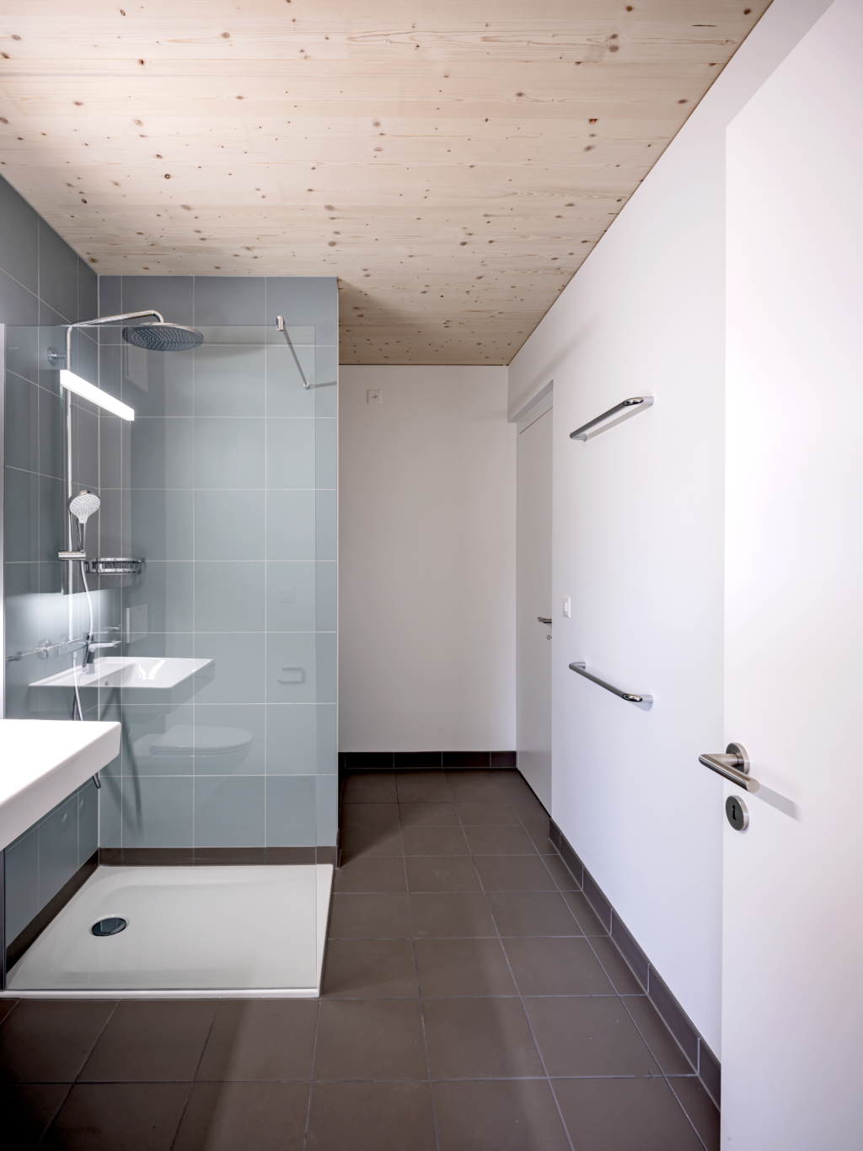
The Luegisland apartment block in Zurich-Schwamendingen demonstrates how sustainable housing can be efficiently realised using innovative timber construction solutions. The five-storey building was designed by Oxid Architektur GmbH and comprises 34 flats. The clear layout of the building creates private retreat areas and ensures optimal natural light in the flats. For the timber construction, THEURL supplied a total of 740 m³ of CLT ceiling elements in IndustriePlus quality. In addition, some elements were delivered to the site pre-clad with Fermacell boards and pre-assembled. The high degree of prefabrication enabled precise execution and an efficient construction process.

Project information
USE: Residential
LOCATION: Zurich, Switzerland
OPENING: 2026
THEURL PRODUCTS USED: 740 m³ CLTPLUS ceiling elements
Project partners
INVESTOR: Myléne and Reto Ruoss
TIMBER CONSTRUCTION: Renggli AG
ARCHITECTURE: oxid Architektur GmbH
PHOTOGRAPHS: Rene Dürr
Why TS3 for the Luegisland project?
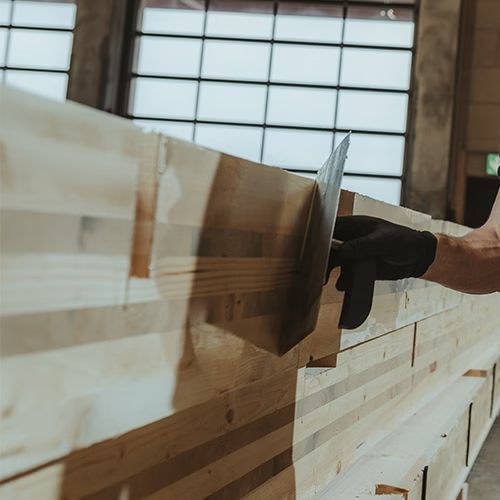
TS3 opens up new possibilities, particularly in multi-storey residential construction: the technology enables biaxially loaded timber floors with large support grids of up to 8 x 8 metres. This results in flexible floor plans without intrusive joists – a key advantage for buildings that need to be adaptable in the long term.
For the Luegisland replacement development, it was particularly significant that TS3:
- enables large spans to be achieved using timber, thereby reducing the use of resource-intensive materials
- creates slim floor structures and gains valuable headroom
- ensures a high degree of flexibility of use throughout the building’s entire lifespan
Furthermore, TS3 technology supports the project’s sustainable approach: timber stores CO₂, is derived from a renewable raw material and, thanks to prefabrication, enables rapid and efficient construction.




A project that builds the future on wood
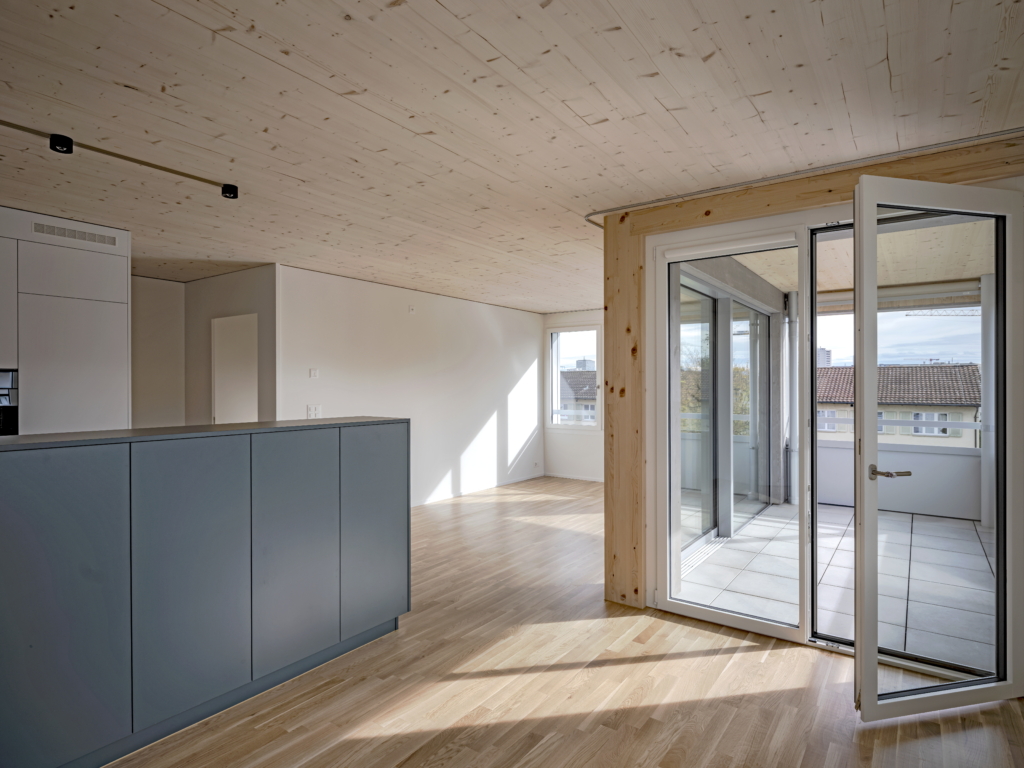
The Luegisland project combines sustainable architecture, efficient processes and innovative timber construction technology. Through the combination of CLT floor elements, precise prefabrication and the TS3 connection, the result is future-proof buildings characterised by high quality, flexibility and resource efficiency.
Achieving
great things together